 01
01Glass System solutions
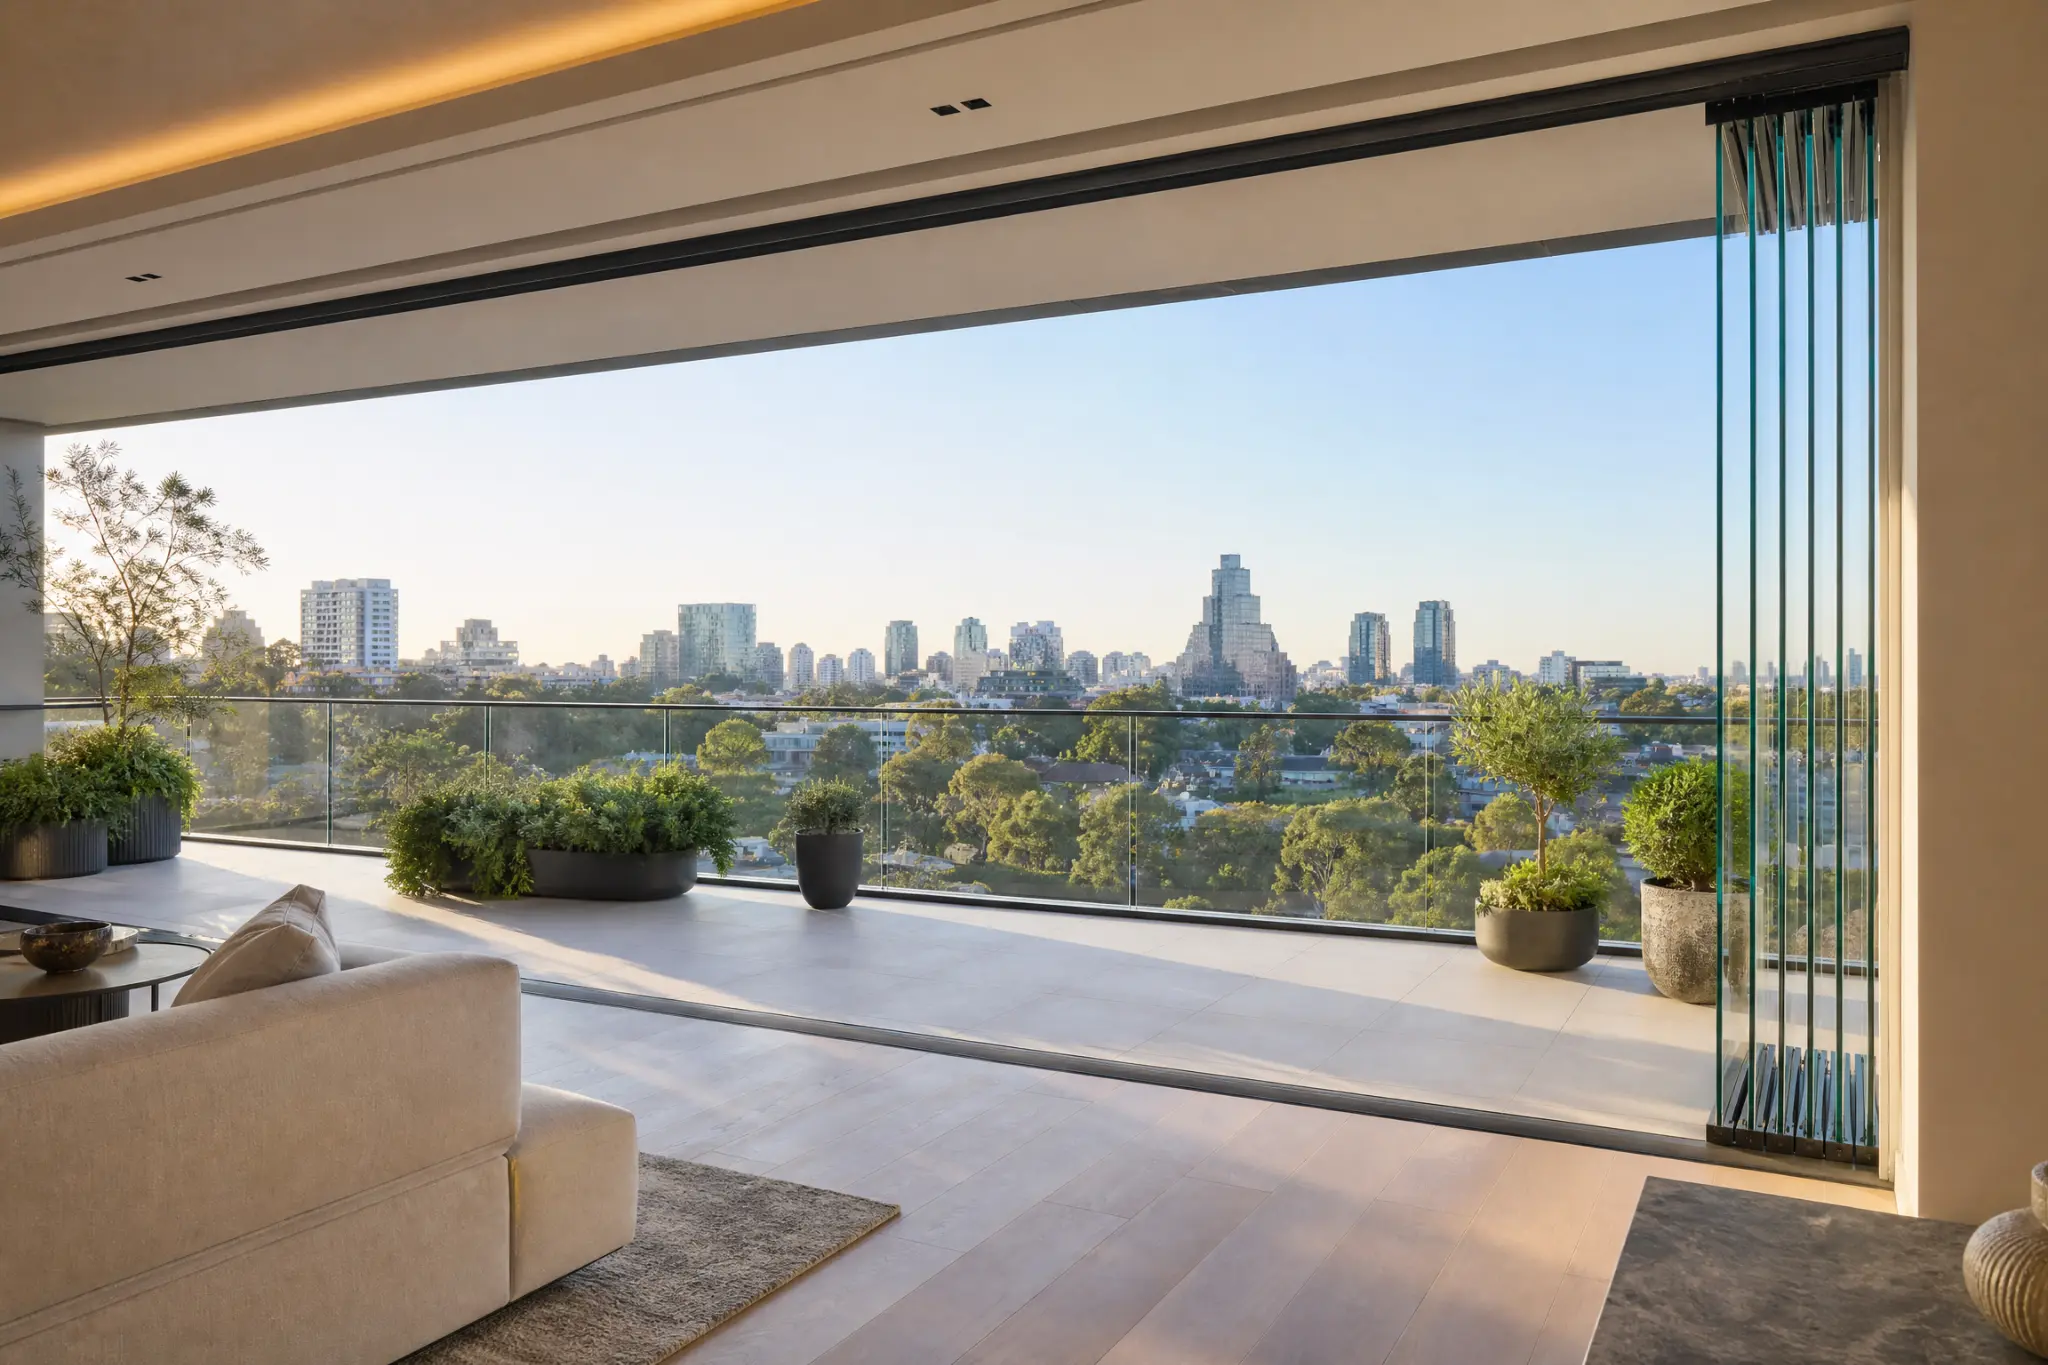
Create a wide, flexible opening with clear tempered-glass panels that stack neatly aside when you want more space.
- Flexible panel operation
- Wide open threshold
- Clear tempered glass
Glass Systems, thoughtfully considered
Open your home to more light, more space, and better views.
The GLASSVIEW collection
A considered Glass System collection for homes that favour light, easy movement, and a generous open threshold.
01Create a wide, flexible opening with clear tempered-glass panels that stack neatly aside when you want more space.
 02
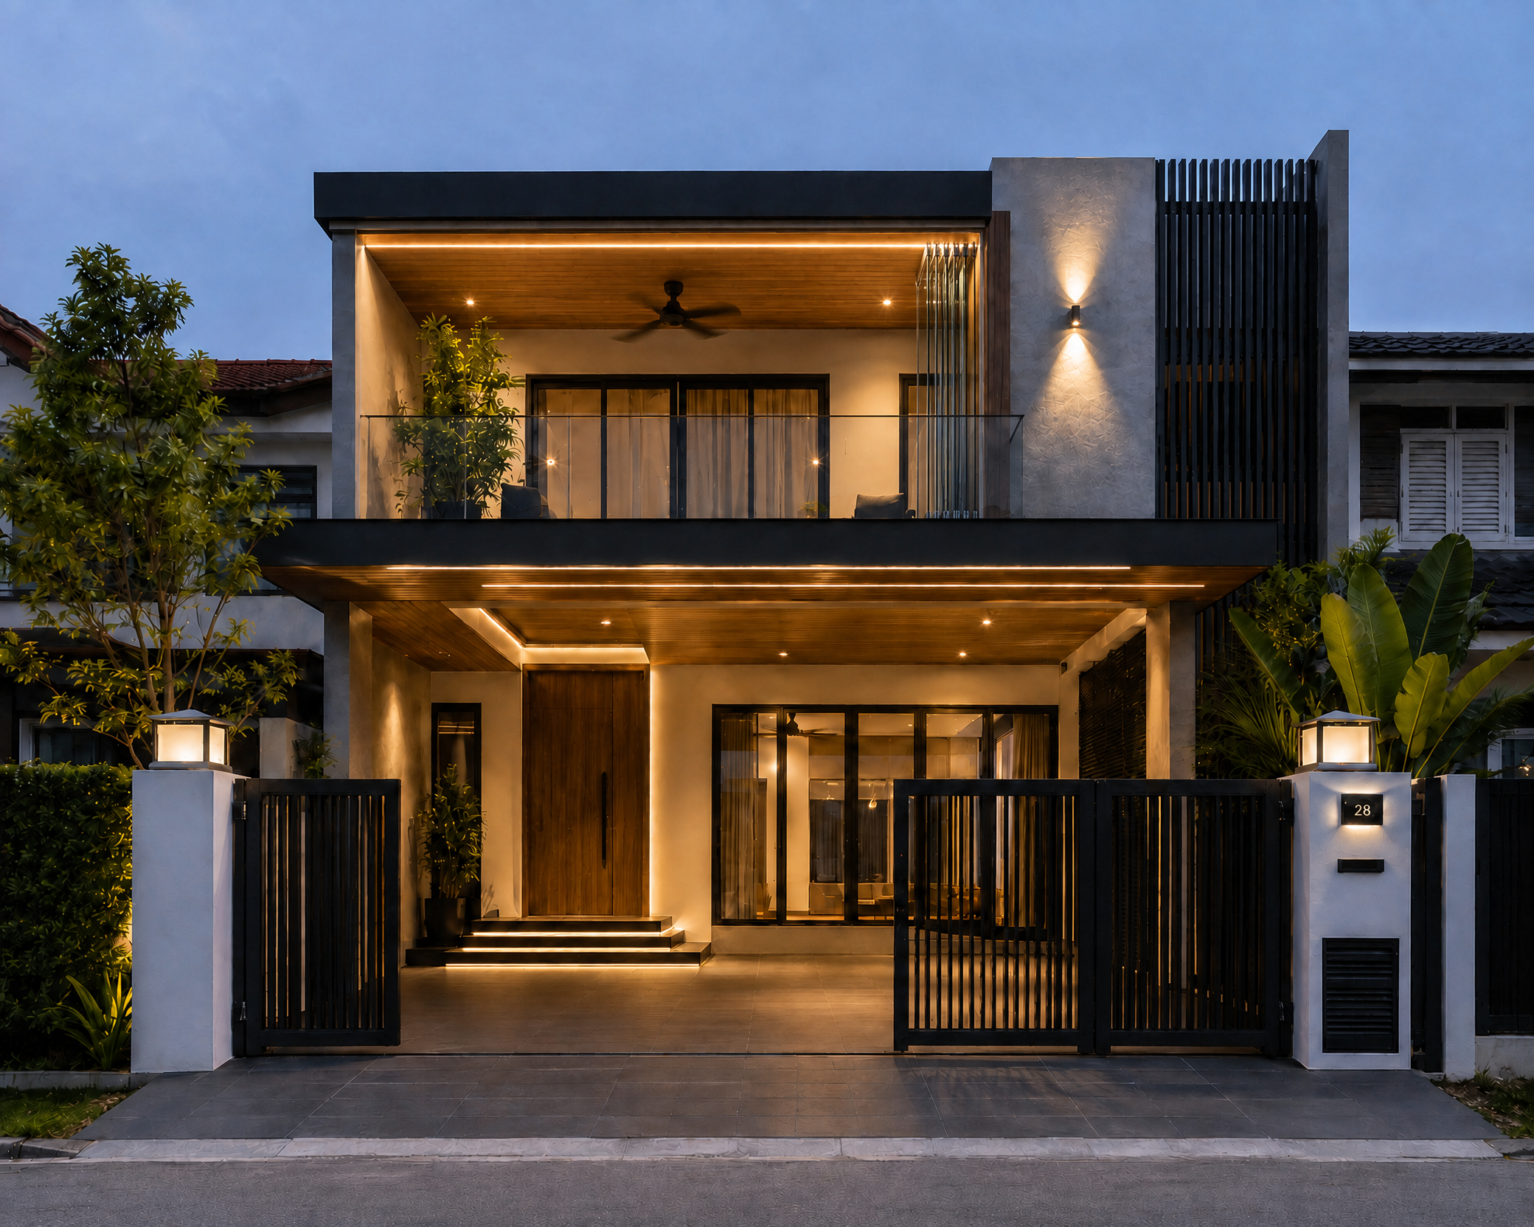
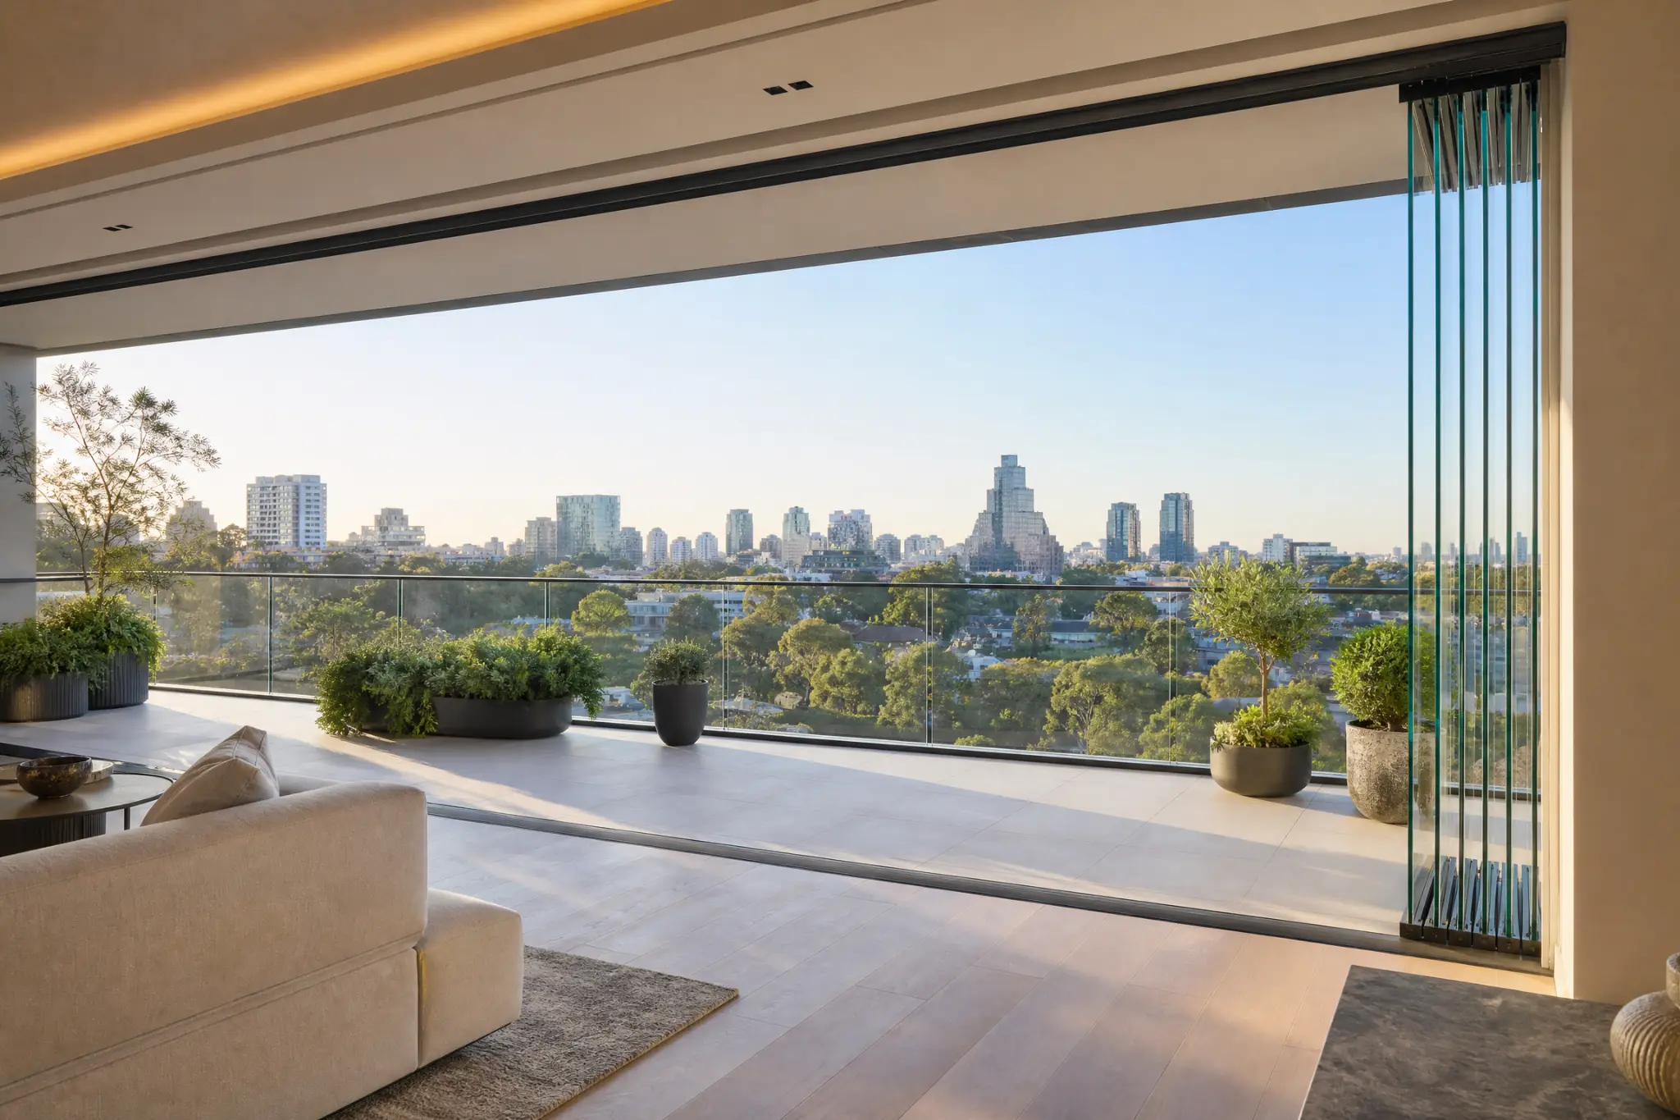
02Give your balcony the freedom to open fully for a more connected indoor-outdoor living area.
 03
03Bring light, airflow, and garden access together with clear panels that tuck neatly aside when open.
 04
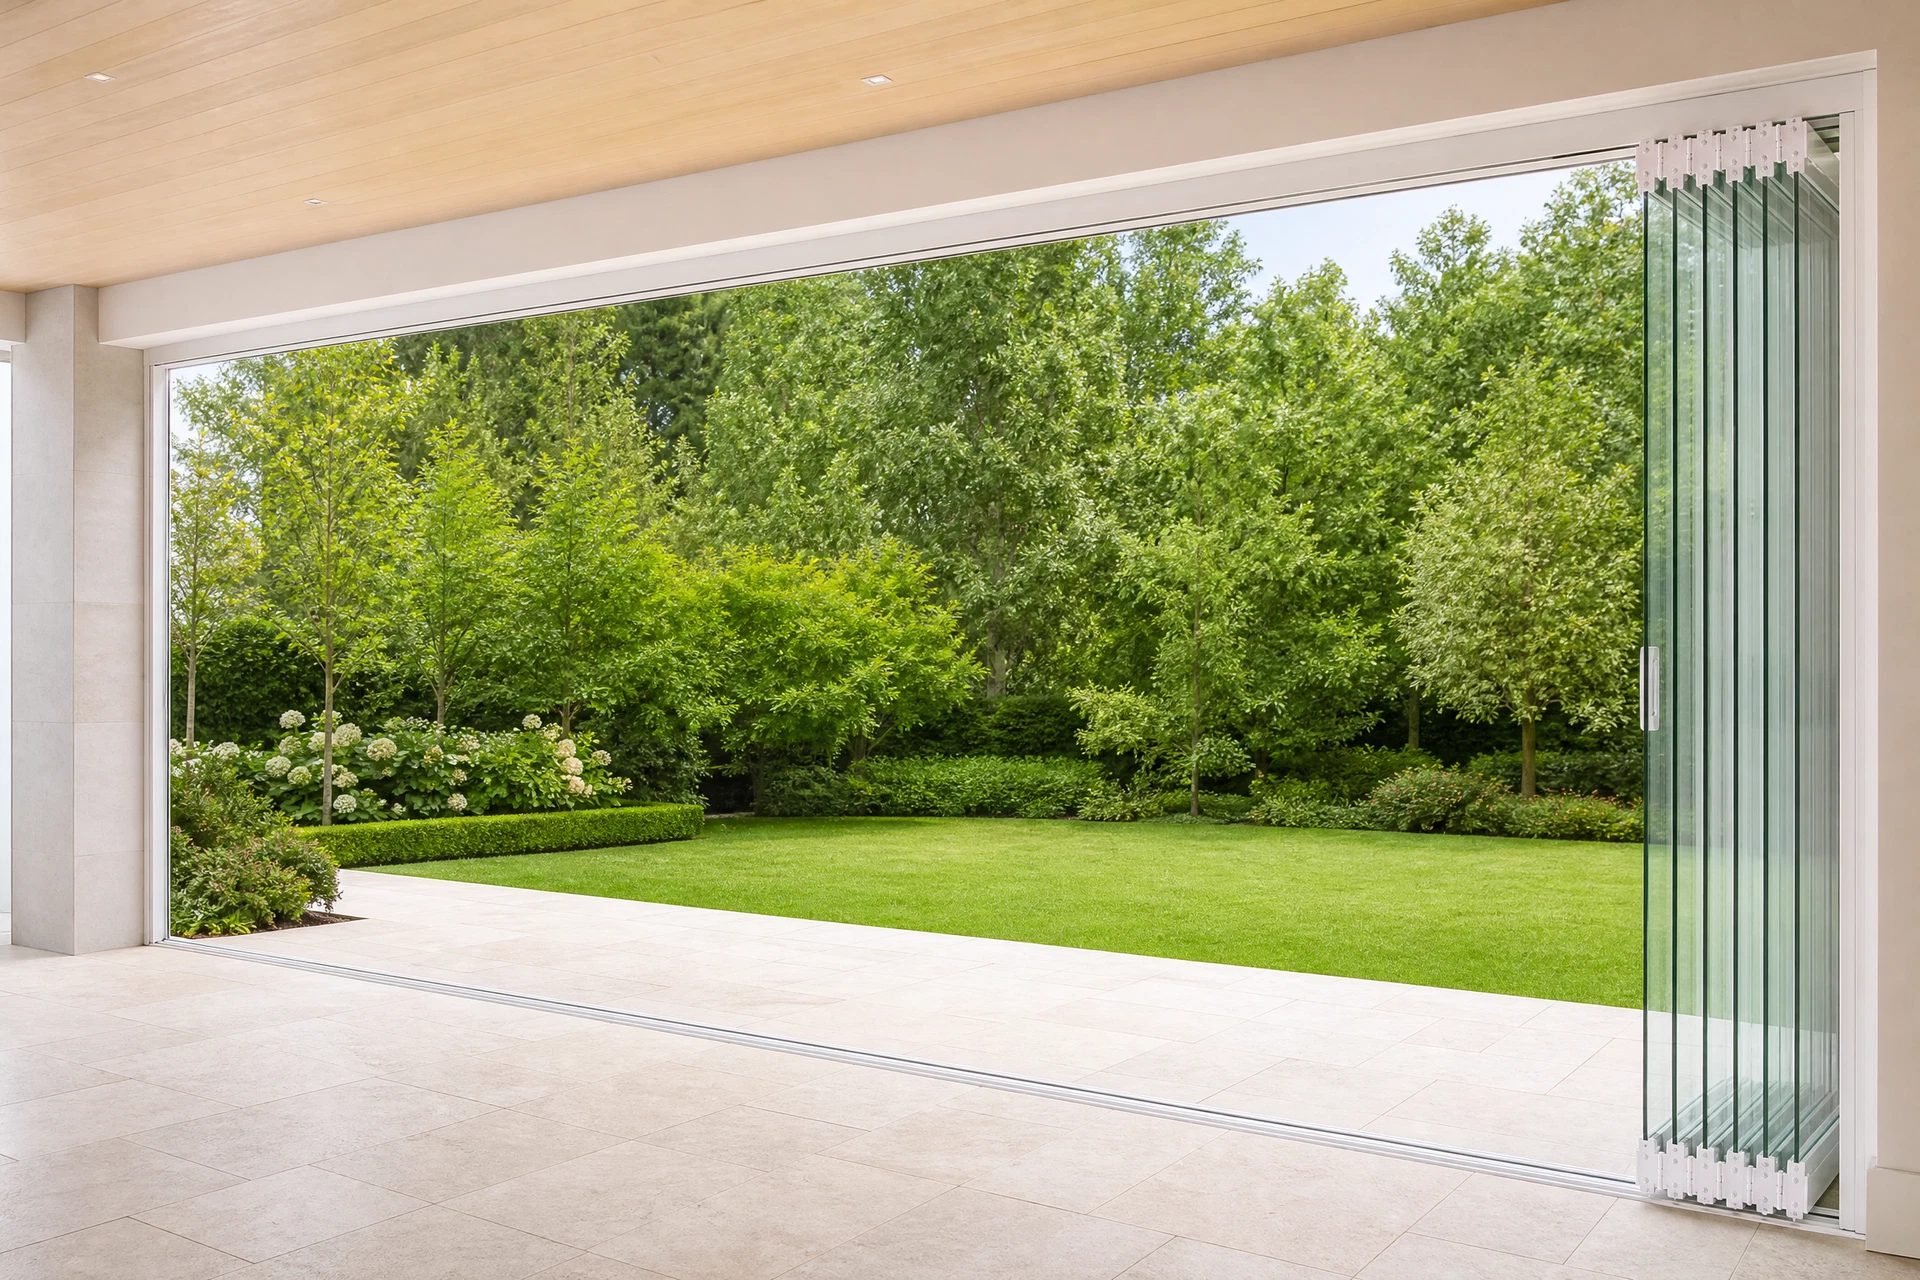
04A refined white-track configuration keeps the system light and coordinated around your home’s finish.
About GLASSVIEW
GLASSVIEW is a Glass System designed to turn a wide opening into a flexible part of everyday living. Clear 10 mm tempered-glass panels stack to one side, so you can choose between a protected enclosure and a completely open threshold.
When the weather or surroundings change, GLASSVIEW creates an added layer between your home and rain, haze, dust, wind-borne litter, flying pests, and outdoor noise. Its surface-mounted tracks make it a non-structural, non-permanent fitting rather than a major construction alteration.
Clear view
Clear tempered-glass panels keep the outlook open and visually calm.
01Indoor comfort
When closed, Glass System panels help retain your air-conditioned interior while natural ventilation continues through the designed gaps.
02Rain & insect protection
An added barrier to help reduce rain entry and keep flying insects out.
03Reduced noise
Adds a considered layer between your home and the activity beyond the balcony.
04Retractable tempered glass
Clear 10 mm tempered panels stack neatly to one side for a completely open threshold.
05Safe balcony use
Closed panels create a more defined boundary for young children and pets; adult supervision remains essential.
06Why GLASSVIEW
Every opening has a different brief. We begin with how you want to use the space, then make the operating configuration, finish, and practical details easier to understand.
A measured, detail-conscious approach developed around real homes and openings.
Review the relevant written warranty scope for your proposed Glass System before you decide. Email glassview.my@gmail.com for details.
See the Glass System configuration, scope, and finish choices clearly before you decide.
Discuss opening direction, access, and installation conditions before work begins.
Gallery
Explore Glass System configurations, composed to help you imagine a clear, wide opening in your own home.
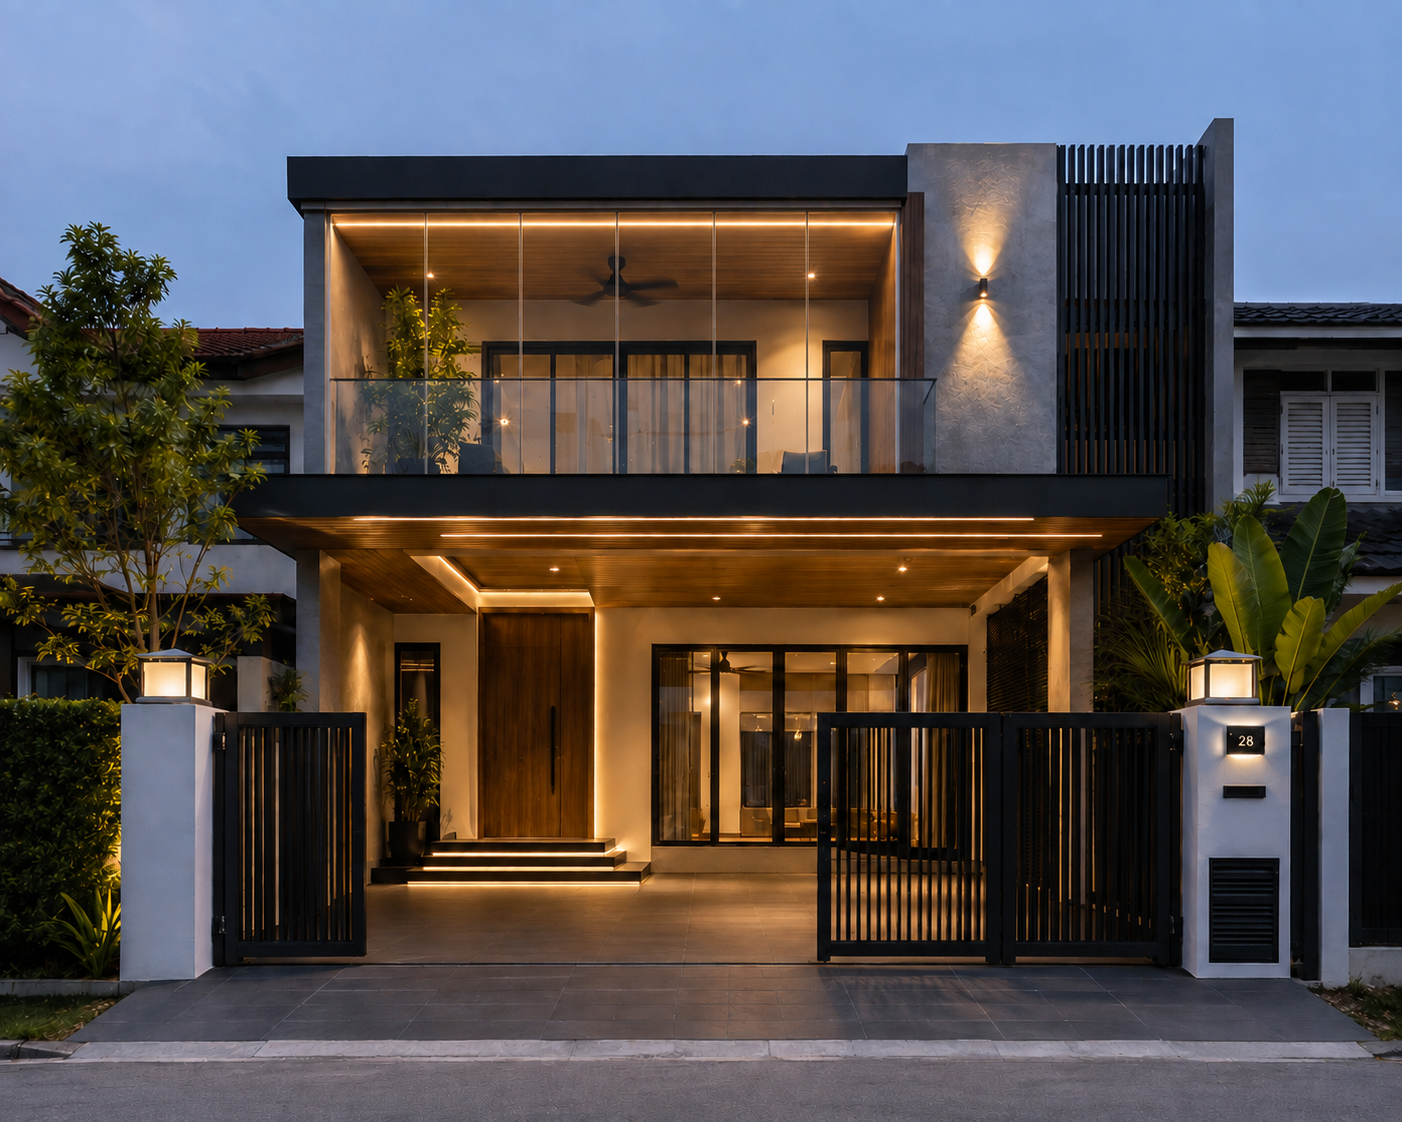
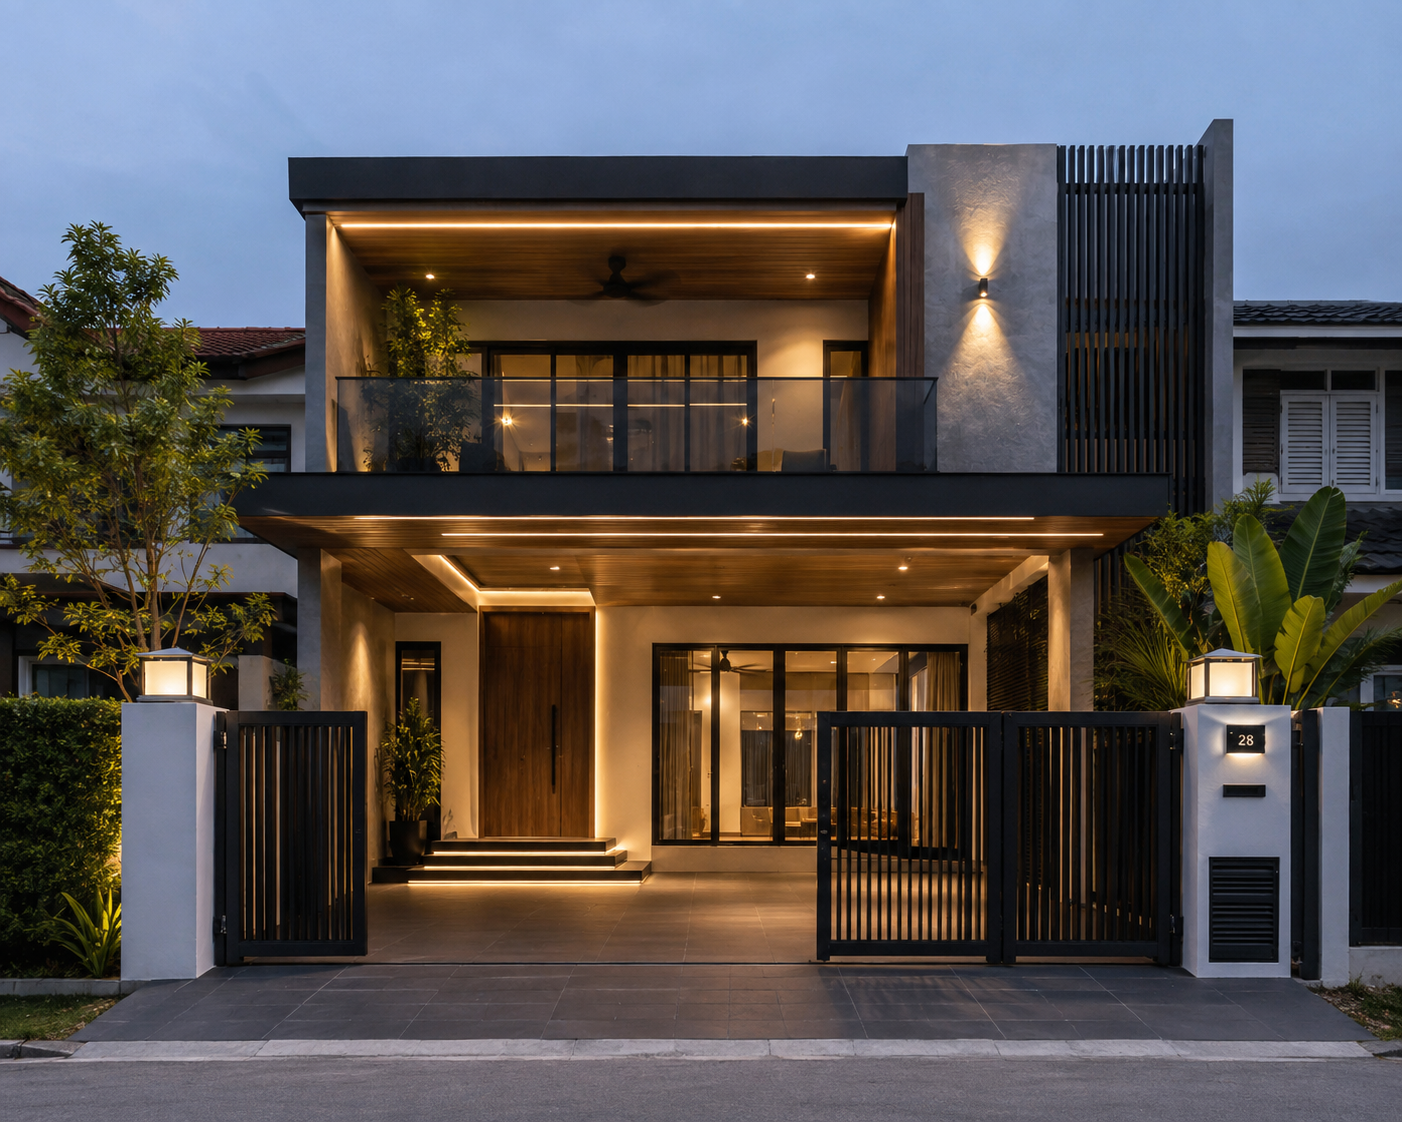 BeforeAfter
Compare the balcony transformation.
Drag directly across the image to compare the supplied Before and After views. Keyboard users can use the left and right arrow keys.
Glass System details
A Glass System is only as refined as the system that carries it. We use the consultation to focus on hardware alignment, panel clearances, secure handling, smooth operation, and the finish that sits most naturally with your home.
Open configuration
Clear panels stack to the right, leaving the opening completely free.
The experience
A calm, four-step path keeps the project focused on your space and the decisions that make the biggest difference.
Share a few details about the room, balcony, or opening you are planning around.
A site conversation helps clarify dimensions, operating requirements, and the finish you are after.
Your quotation is structured around the Glass System, scope, and choices that make sense for your home.
The final stage is coordinated around site readiness and the cleanest possible handover.
The GLASSVIEW standard
We believe confidence comes from a measured site conversation, a clear written scope, and an installation plan that respects the finished home.
A tailored proposal should make the right Glass System configuration feel clearer before a single panel is ordered.
Client-approved testimonials can be added here when GLASSVIEW has verified feedback to share.
Frequently asked questions
If the answer you need is specific to your Glass System opening, a site measurement is the most helpful place to start. Contact glassview.my@gmail.com for a free quote or a tailored answer.
Before and after you enquire
There is no obligation in the first enquiry. GLASSVIEW uses the information you share to understand the opening and agree the most useful next step.
Share the property type and any site-access details that may affect a useful first discussion.
Photos from inside and outside help us understand the surrounding finishes and access.
An estimate is useful for the first discussion; the site measurement confirms the details.
Tell us about the view, rain exposure, opening direction, and which side you prefer the panels to stack.
Your preferred contact method, property context, and the details you shared guide the first response.
This may be a first conversation, a mock-up visit, or a site measurement around the actual opening.
Once relevant details are agreed, the proposal can reflect the configuration, scope, and practical next steps.
Free quote & site measurement
Share the essentials and we will have a more useful first conversation about your Glass System, property context, and project direction. There is no obligation in this first enquiry.
20 years of experience
Start with a free site measurement so the conversation can be shaped around the opening, conditions, and details that matter.
2-year warranty
Choose WhatsApp, phone call, or email for your initial response, then review the relevant written warranty scope in your proposal.
 Google Maps
  Waze
Waze