
Consultation focused on your actual opening and intended use.
01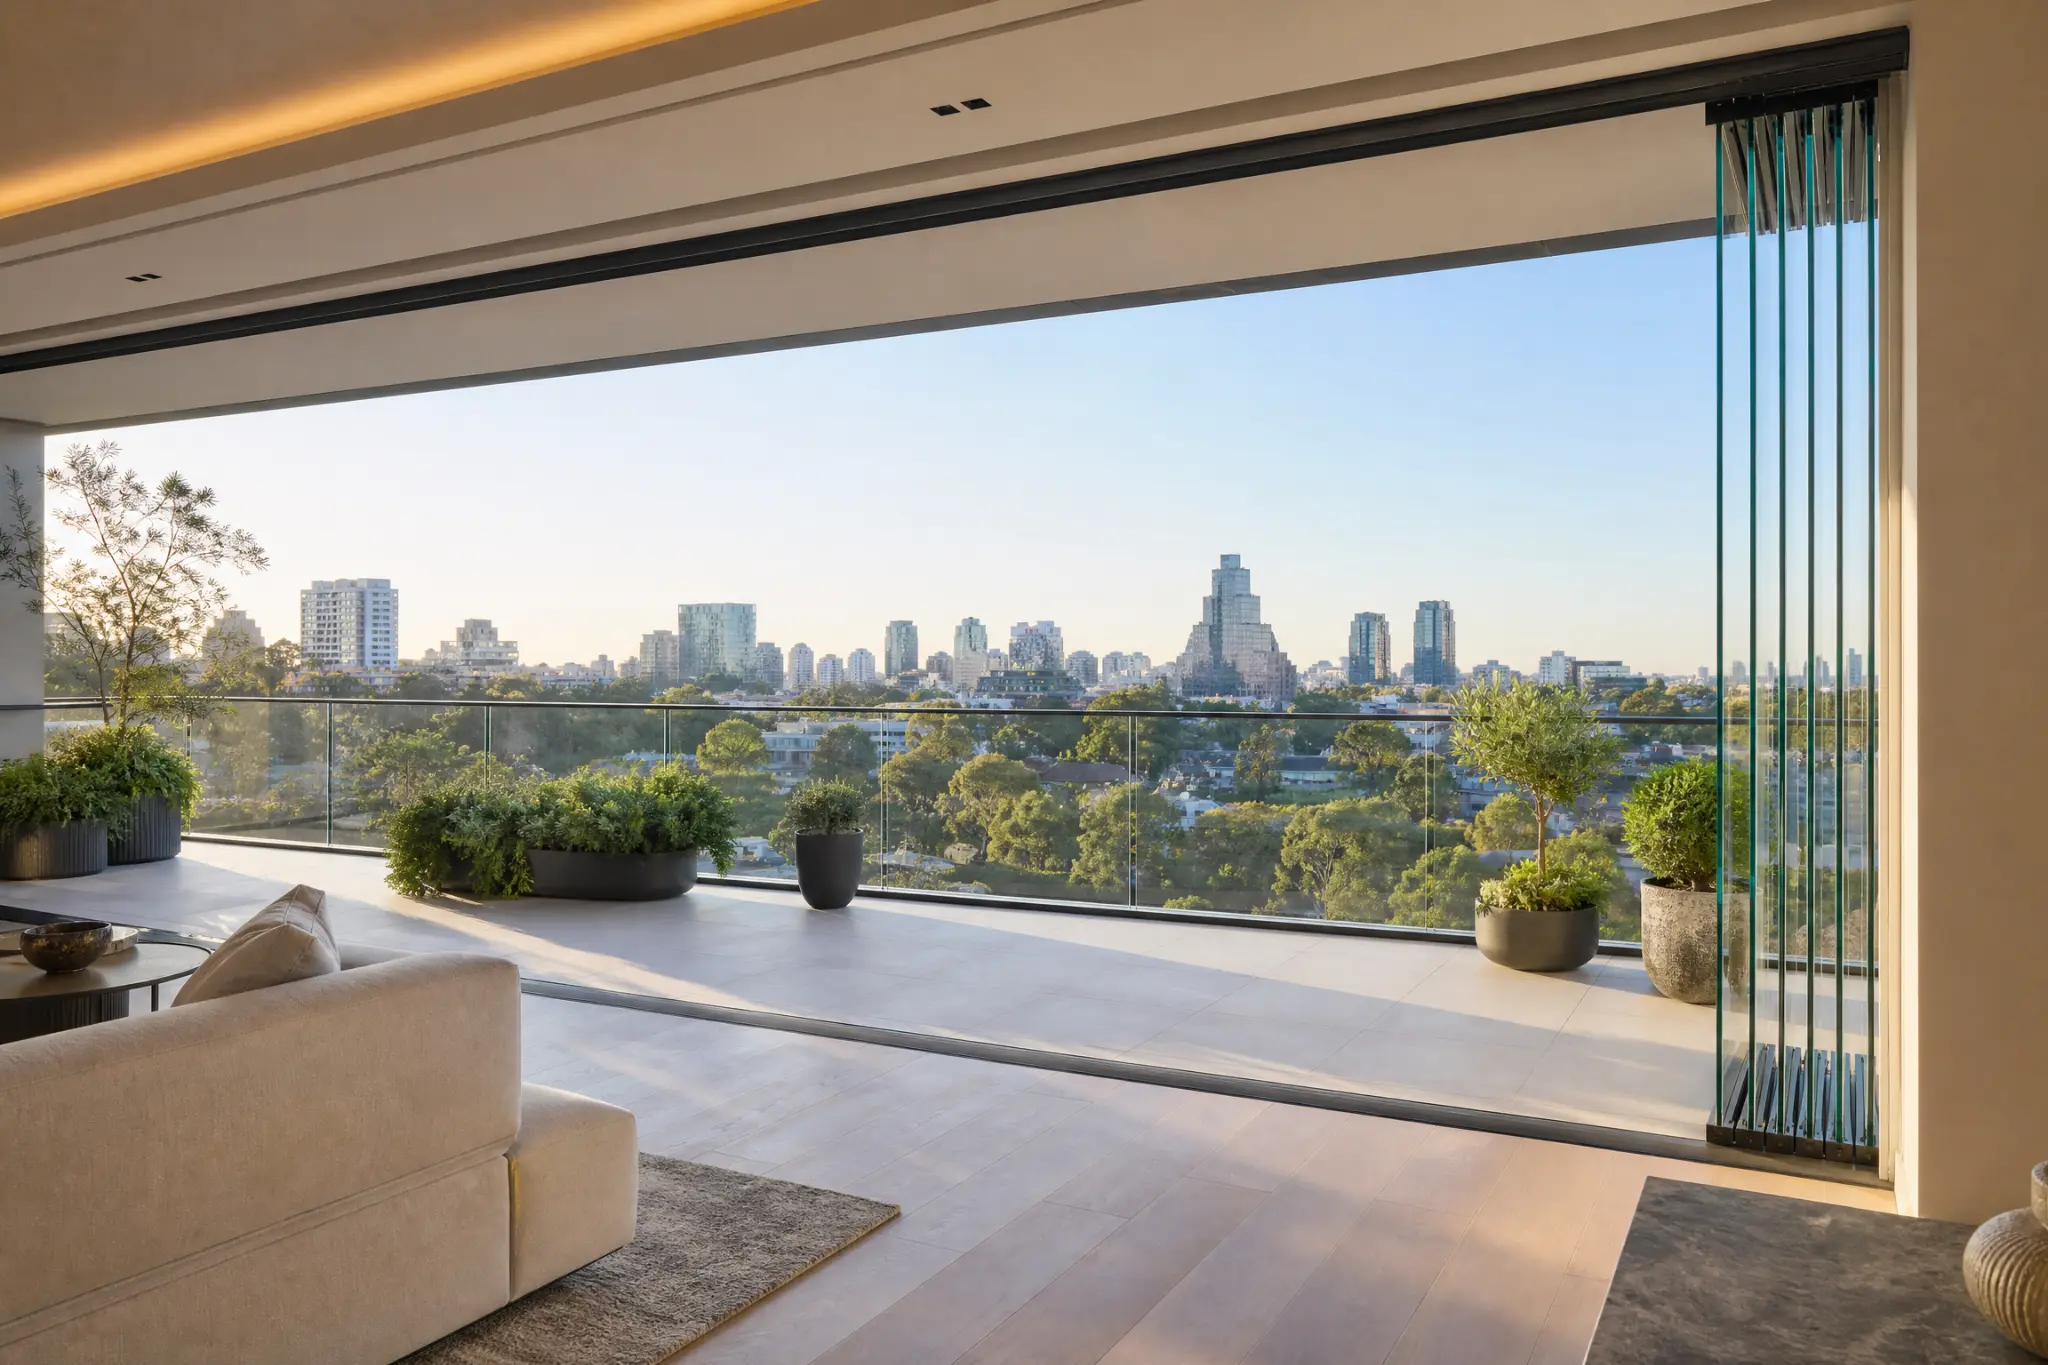
GLASSVIEW / Singapore Glass Systems
A considered Glass System consultation for Singapore homes.
GLASSVIEW provides a consultation-led approach for Singapore properties, beginning with the opening, property context, and the practical requirements that need to be understood before a proposal is made.
A considered starting point
Start with suitability, property context, and a clear briefing process.
Singapore homes and managed properties can have specific façade, management, and site considerations. GLASSVIEW begins with a practical conversation about the opening and intended use, then explains the relevant steps before a configuration is proposed.
Clear tempered-glass panels designed around a flexible opening configuration.
02Panel stacking, access, track finish, and site conditions discussed up front.
03Relevant property-management and approval requirements considered for the individual property.
04The practical details
A system should be planned around the property, not assumed to fit every balcony.
The consultation is the right place to discuss the opening, property type, intended panel operation, and any relevant requirements from the property owner, management corporation, or applicable authority.
GLASSVIEW does not represent that a Glass System is automatically suitable or approved for every Singapore property. Site conditions and relevant requirements should be confirmed before work proceeds.
Free site measurement
Use the first conversation to shape the system around your opening.
The process
The Singapore consultation path.
Start with the property
Share the opening, property type, and what you want the space to do.
Review suitability
Discuss configuration, site conditions, and relevant management or approval considerations.
Plan the measurement
Confirm the next practical step before detailed scope and pricing.
Receive a clear proposal
Review the agreed configuration, scope, and installation planning in writing.
Before and after you enquire
A clearer first conversation starts with the right details.
There is no obligation in the first enquiry. GLASSVIEW uses the information you share to understand the opening and agree the most useful next step.
If relevant, share any property-management or approval requirements so they can be considered in the planning conversation.
A full view of the opening
Photos from inside and outside help us understand the surrounding finishes and access.
Approximate width and height
An estimate is useful for the first discussion; the site measurement confirms the details.
How you want to use the space
Tell us about the view, rain exposure, opening direction, and which side you prefer the panels to stack.
We review the opening.
Your preferred contact method, property context, and the details you shared guide the first response.
We agree the next useful step.
This may be a first conversation, a mock-up visit, or a site measurement around the actual opening.
You receive a tailored proposal.
Once relevant details are agreed, the proposal can reflect the configuration, scope, and practical next steps.
Choose WhatsApp, phone call, or email in the form so the first response can follow your preference.
Useful answers
Questions worth asking early.
Search the questions that matter to your opening, then continue with a site measurement when you need advice specific to your property.
Ask about your property5 answers shown for Singapore.
GLASSVIEW