
Clear tempered-glass panels keep the outlook visually calm.
01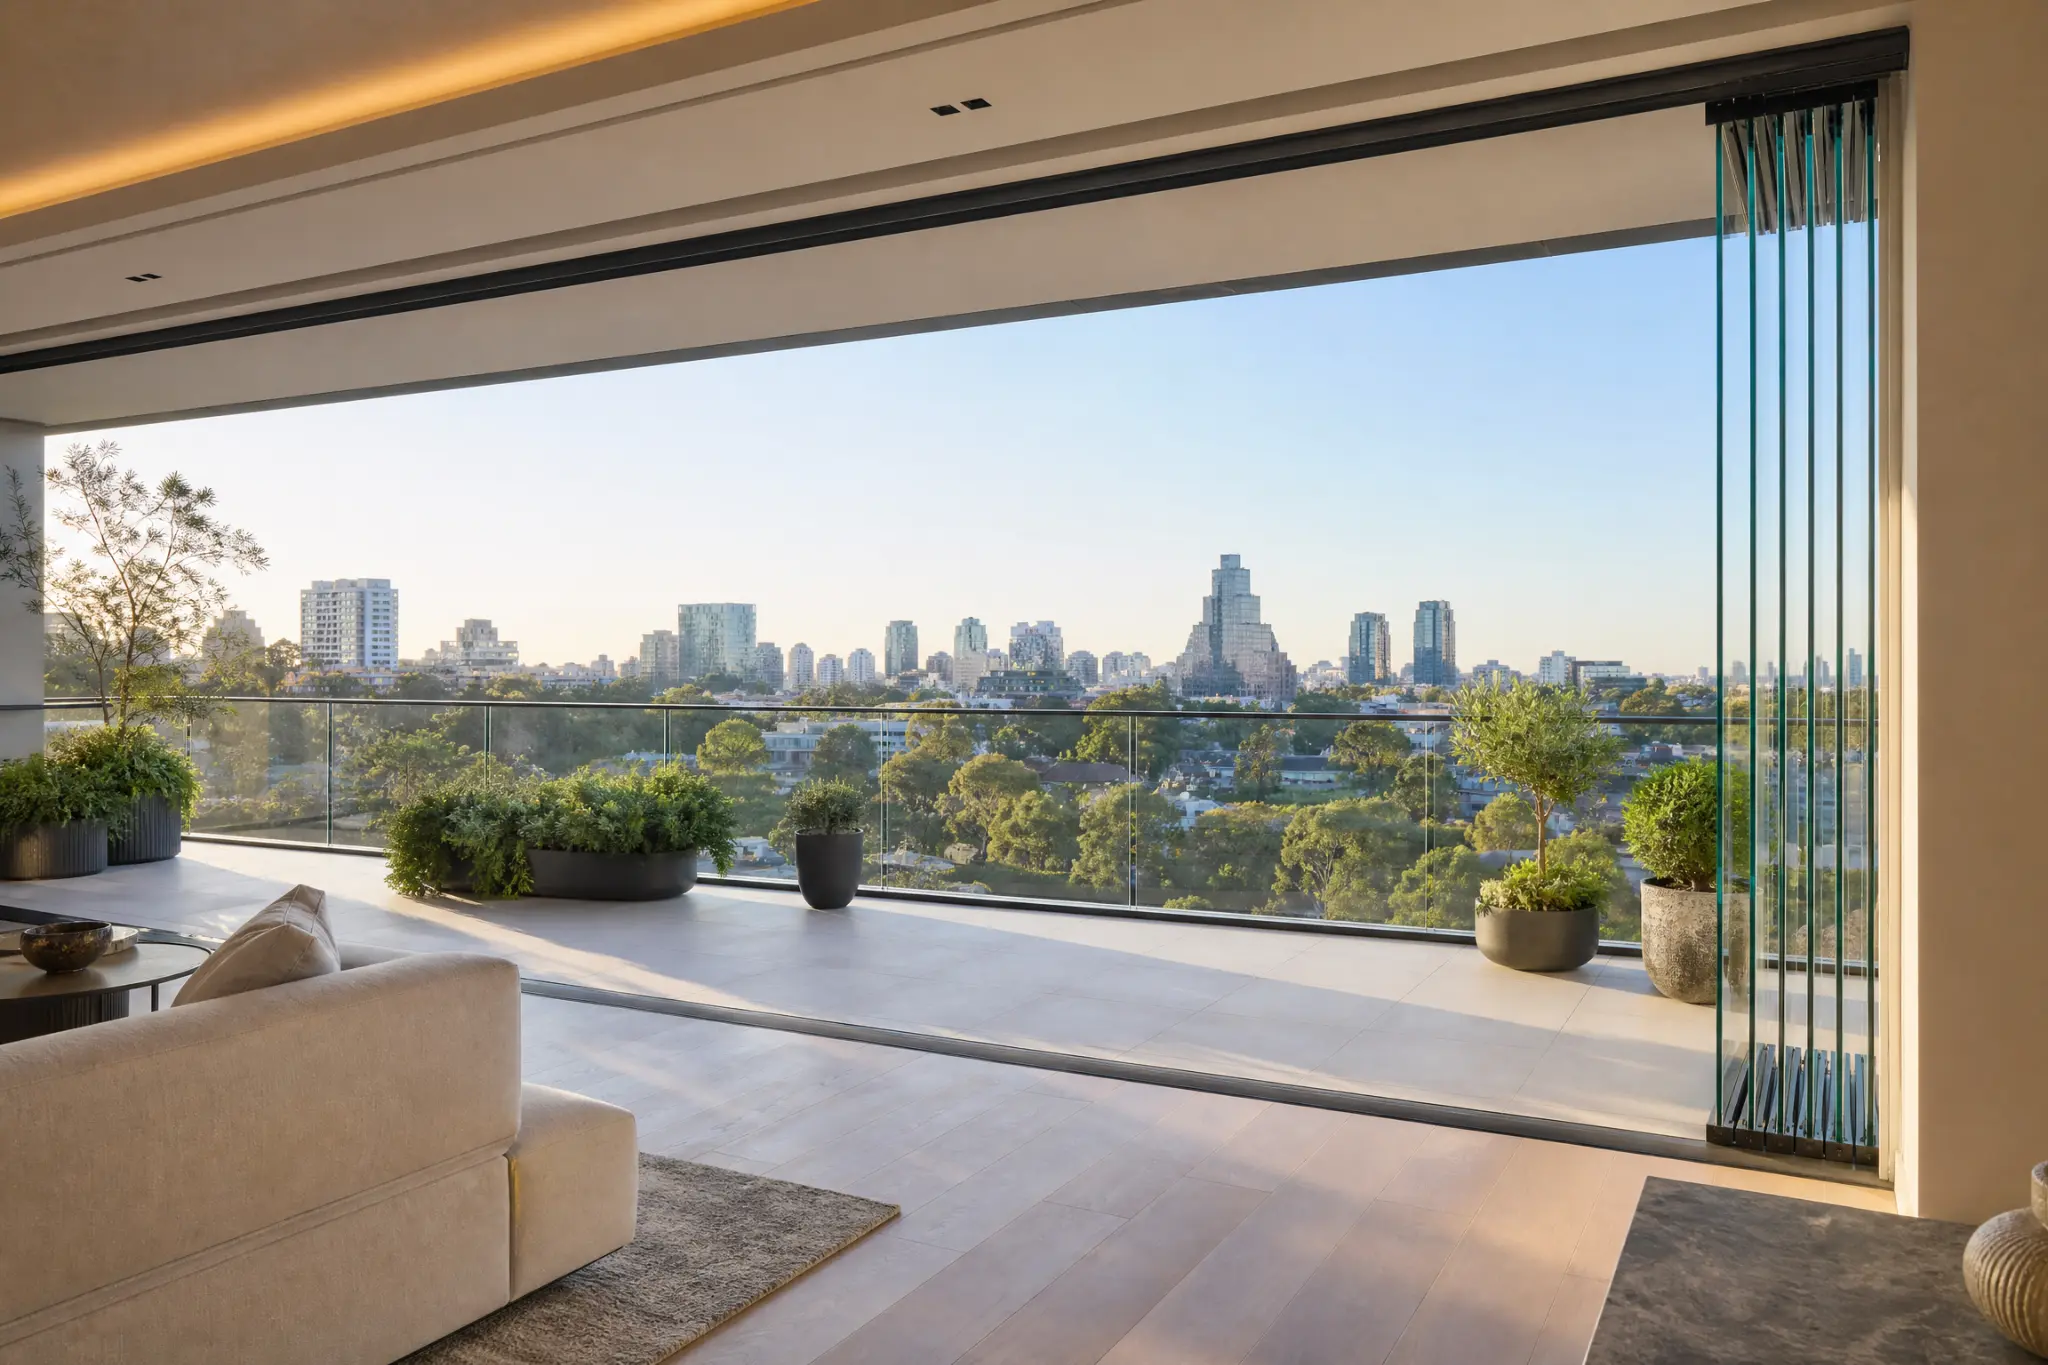
GLASSVIEW / Balcony Glass Systems
A clearer way to use your balcony.
GLASSVIEW creates a flexible balcony threshold with clear tempered-glass panels that stack neatly aside when you want the space fully open.
A considered starting point
For balconies that need flexibility, not a permanent closed-in feel.
A balcony can be a place for daylight, an open view, and everyday use—until rain, dust, insects, or wind-borne debris change the experience. GLASSVIEW starts with the opening, its exposure, and how you want to use the space, then discusses a panel arrangement designed around that brief.
Panels stack to one side for a wide, open threshold.
02A consultation considers rain exposure, drainage, and everyday operation.
03Each proposal is shaped around the measured opening and desired finish.
04The practical details
Understand the opening before you choose the configuration.
The useful questions are practical: Where does the rain arrive? Which side should the panels stack to? How often will the opening be used? What should the tracks sit alongside?
A free site measurement creates the right starting point for those decisions. It is also the best time to discuss the level of protection, ventilation, and practical clearance that makes sense for your balcony.
Free site measurement
Use the first conversation to shape the system around your opening.
The process
A measured start for a balcony Glass System.
Share the opening
Tell us about the balcony, exposure, and how you want to use it.
Visit or measure
See the mock-up or arrange a site measurement around the real opening.
Review the layout
Discuss panel direction, hardware, finish, and the written scope.
Plan the installation
Confirm the practical details before the system is ordered.
Before and after you enquire
A clearer first conversation starts with the right details.
There is no obligation in the first enquiry. GLASSVIEW uses the information you share to understand the opening and agree the most useful next step.
Share the property type and any site-access details that may affect a useful first discussion.
A full view of the opening
Photos from inside and outside help us understand the surrounding finishes and access.
Approximate width and height
An estimate is useful for the first discussion; the site measurement confirms the details.
How you want to use the space
Tell us about the view, rain exposure, opening direction, and which side you prefer the panels to stack.
We review the opening.
Your preferred contact method, property context, and the details you shared guide the first response.
We agree the next useful step.
This may be a first conversation, a mock-up visit, or a site measurement around the actual opening.
You receive a tailored proposal.
Once relevant details are agreed, the proposal can reflect the configuration, scope, and practical next steps.
Choose WhatsApp, phone call, or email in the form so the first response can follow your preference.
Explore the system
Frameless glass balcony views, from open to stacked.
Explore product and mock-up views that show how clear panels can open, stack, and sit around a balcony opening. These images explain the system and are not presented as generic customer installation proof.
Want to understand which layout may suit your opening? Read the balcony glass enclosure guide or send photos for a practical first conversation.
Useful answers
Questions worth asking early.
Search the questions that matter to your opening, then continue with a site measurement when you need advice specific to your property.
Ask about your property5 answers shown for Balcony Glass Systems.
GLASSVIEW